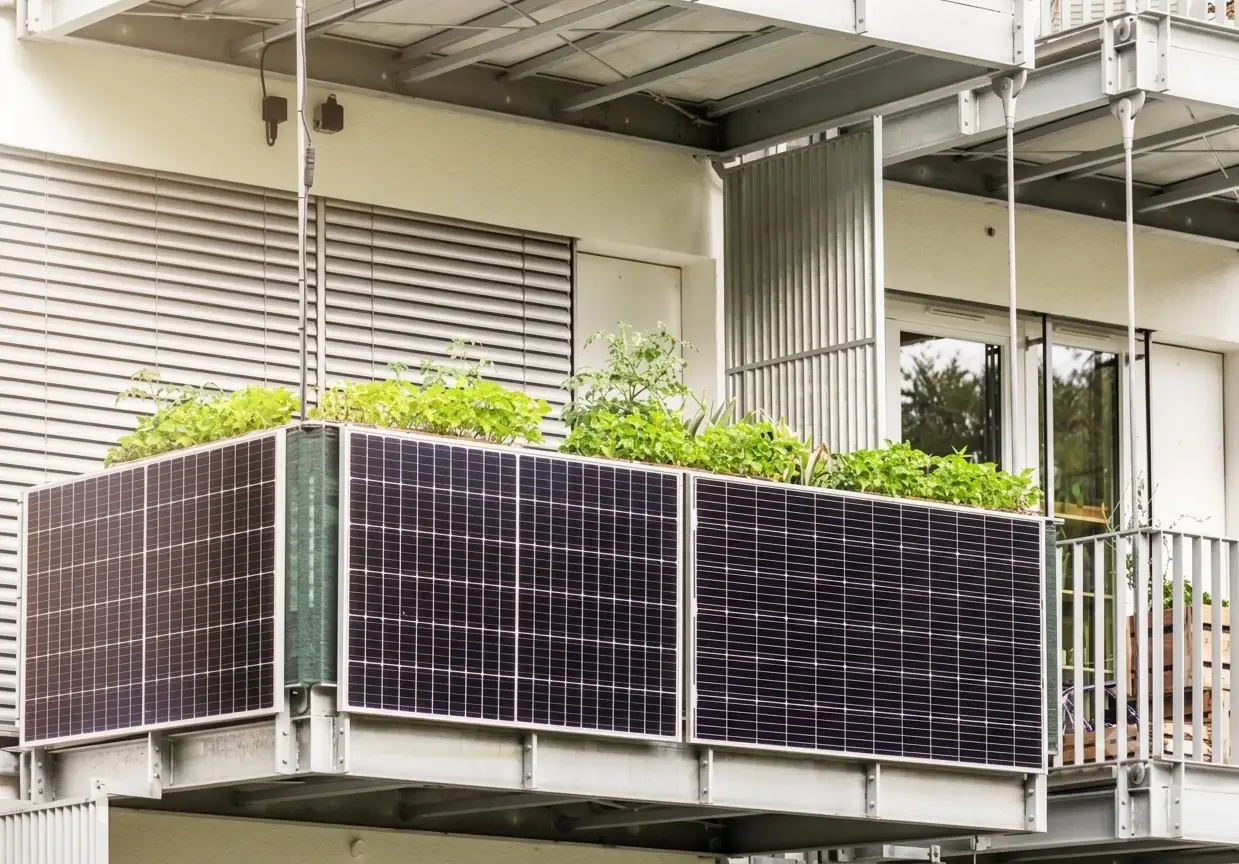
Let’s be honest—traditional parking lots are boring. They’re usually just vast expanses of asphalt that soak up heat and do nothing for your bottom line. But if you’ve been keeping an eye on the latest PV project developments in 2026, you’ve probably noticed a major shift. The “bulky” double-post structures are out, and the stylish single-column solar carport is officially in.
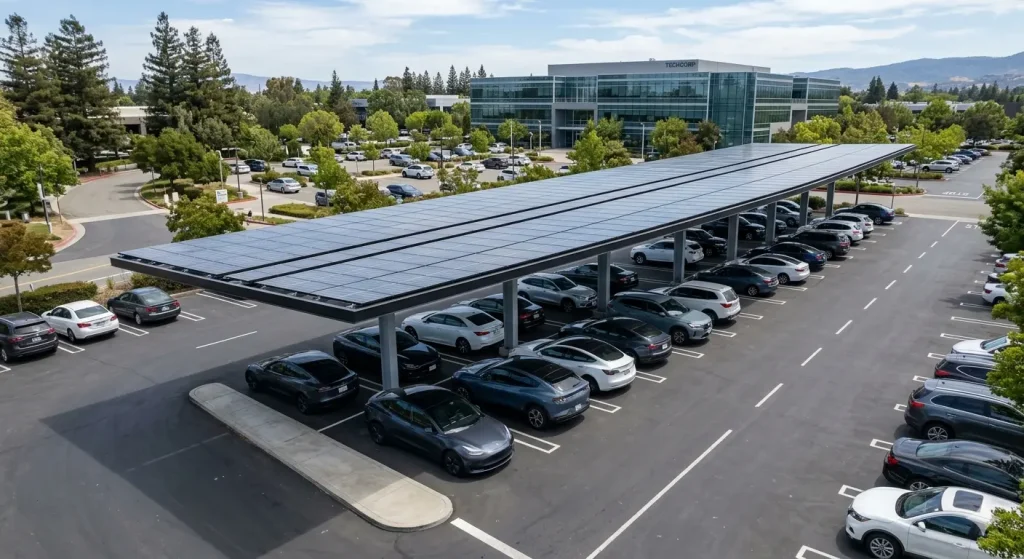
Why the sudden change? It isn’t just because they look like something out of a sci-fi movie. For EPCs and project developers, the single-column design is a strategic answer to two of the biggest headaches in commercial solar: space constraints and rising labor costs. When you move the support column to the center or the back, you’re not just making it look “cleaner”—you’re fundamentally changing how the land is used. Have you ever tried to navigate a tight parking spot only to worry about clipping a steel beam with your side mirror? That’s exactly the “pain point” we’re eliminating here.
Why the “Single-Post” Shift is Taking Over Commercial Parking
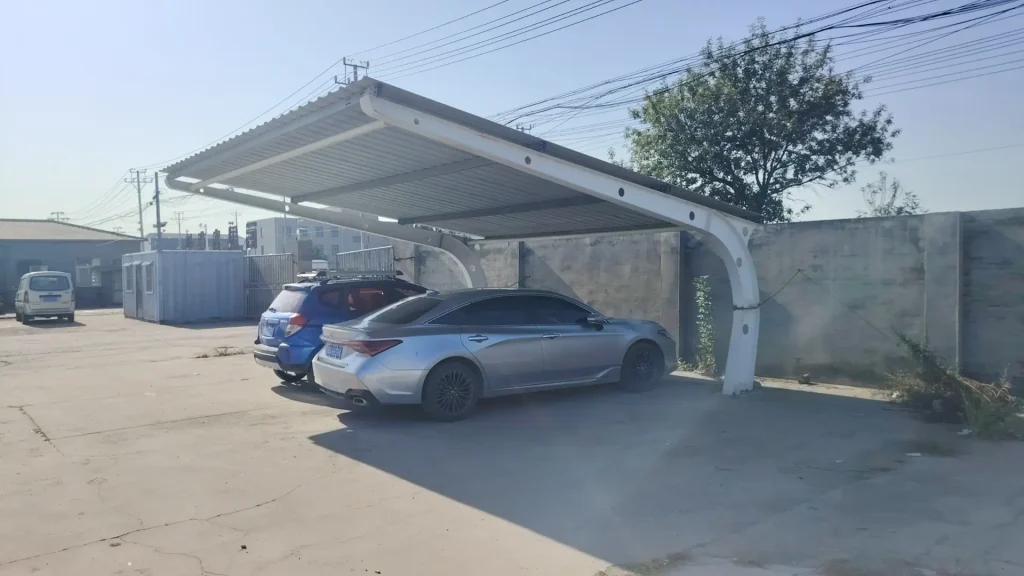
If you are an Independent Power Producer (IPP) or a mall operator, every square meter of your parking lot is valuable real estate. Traditional double-post carports often force you to sacrifice a few inches—or even whole spots—to accommodate the framing. The stylish single-column solar carport uses a cantilevered design that keeps the front of the parking stall completely clear.
Eliminating the “Dead Zone”: Better Maneuverability for Drivers
Think about the user experience for a second. Whether it’s a tired employee arriving at 8:00 AM or a shopper with a car full of groceries, nobody likes navigating around obstacles. By using a single central pillar, we create an open-concept parking environment. There’s no “dead zone” between posts where cars can’t park or doors can’t swing open. This increases the total “parkable” area, which, for a large-scale distributor or logistics hub, can mean fitting more vehicles into the same footprint. Isn’t that a win-win for the owner?
The Engineering Behind the Aesthetics: Strength in a Single Beam
Now, I know what you’re thinking as an engineer: “If there’s only one post, how does it stay up during a storm?” It’s a fair question. At SR Solar, we treat the single-column carport as a precision-engineered cantilevered wing rather than just a simple shed.
Material Science: Why AL6005-T5 and HDG Steel are the Dream Solution
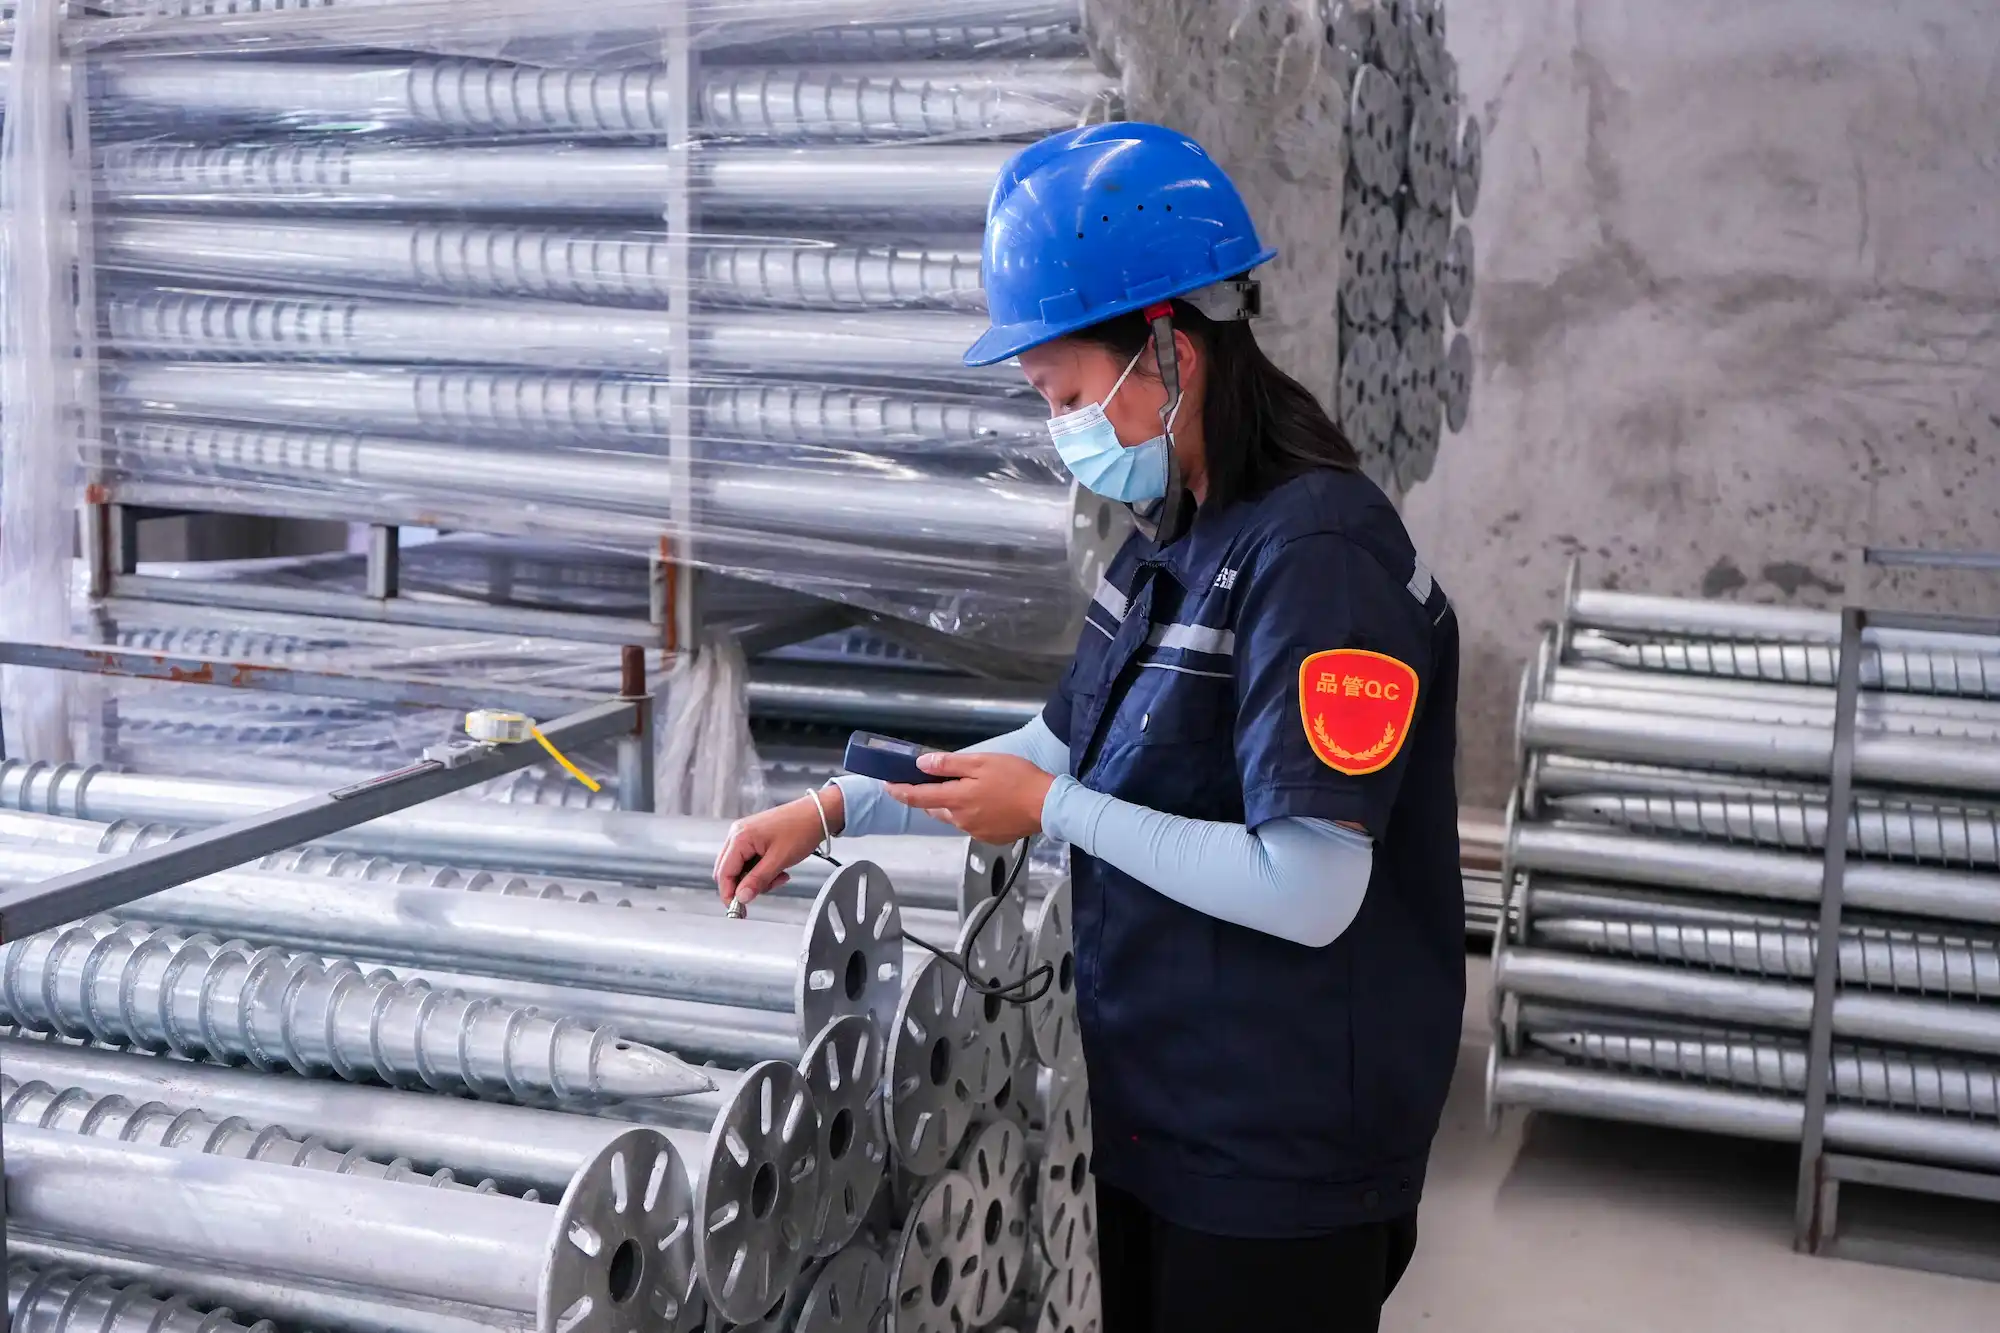
We don’t cut corners on materials. The main structural columns are typically high-strength hot-dip galvanized (HDG) steel or reinforced AL6005-T5 aluminum. Why? Steel provides the heavy-duty vertical support needed to resist overturning moments, while aluminum offer a lightweight, corrosion-resistant mounting surface for the modules. This ensures the structure stays rust-free for over 25 years, even if you’re building in a salty coastal environment or a humid industrial zone.

Managing the Cantilever: Wind and Snow Load Resilience
The secret to a “stylish” look that doesn’t collapse is in the structural calculation. Our carports are designed to handle wind speeds of up to 60m/s and heavy snow loads of 1.4kn/㎡(can be customization). We use advanced finite element analysis to ensure that the bending moment at the base of the single column is perfectly countered by the foundation. It’s a bit like a giant tree—deep roots and a flexible but strong trunk. Except our “tree” produces clean energy and keeps your car cool.
Cutting Through the “Soft Costs”: Faster Installation for EPCs
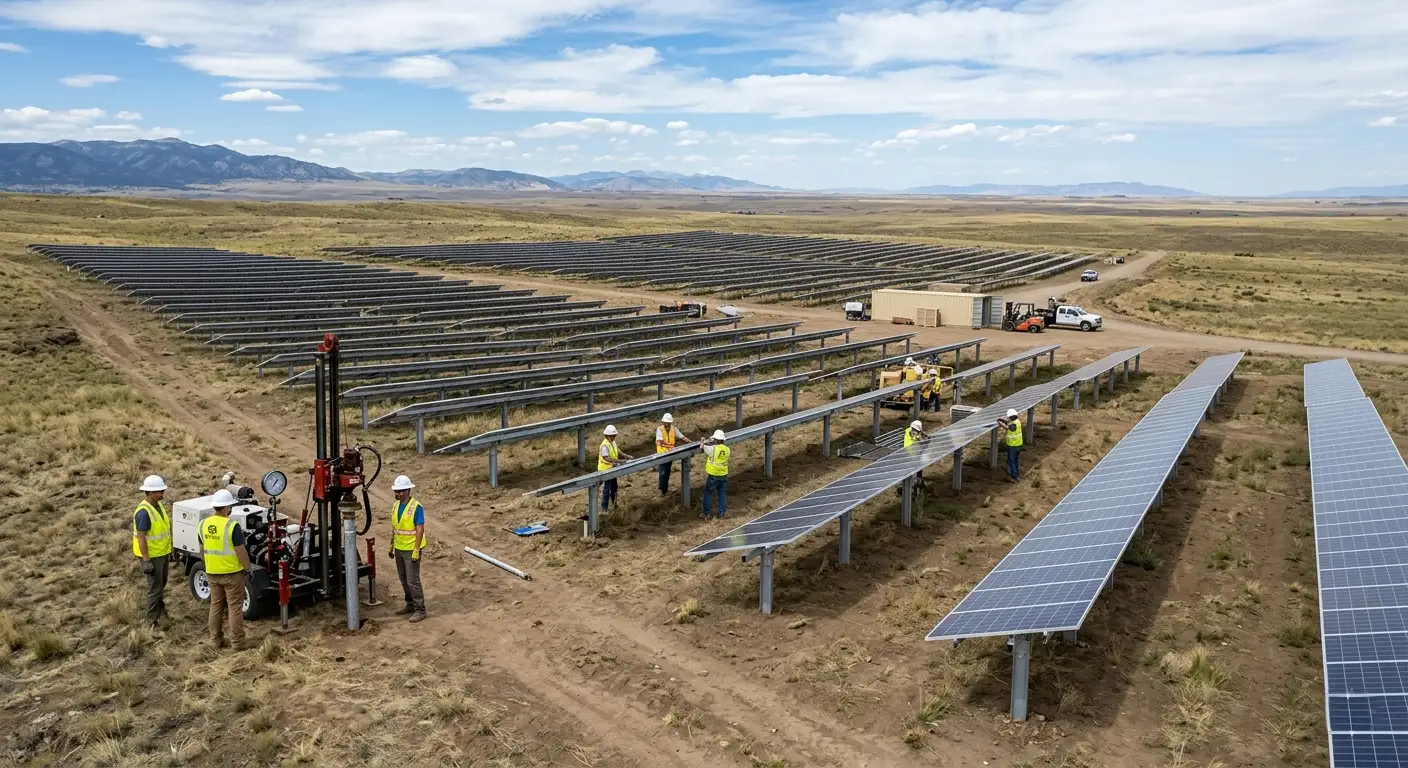
In the B2B world, time is literally money. One of the biggest advantages for EPC contractors is the reduction in “groundwork.” When you have half the number of columns, you have half the number of holes to dig and half the amount of concrete to pour.
- Fewer Foundation Points: This means less time spent with heavy machinery on-site.
- Modular Components: At SR Solar, we pre-assemble as much as possible in the factory.
- Reduced Labor: A smaller crew can finish a single-column row faster than a traditional double-post setup.
Foundation Versatility: Ground Screws vs. Concrete Footings
Depending on the soil report, we can adapt the foundation. Got rocky soil? We’ll go with reinforced concrete footings. Working on a flat, stable lot? Ground screws might be the ticket for an even faster deployment. This flexibility is what allows our partners to stay ahead of tight project timelines and minimize disruption to the client’s business operations.
Boosting Property Value with “Solar Architecture”
Let’s talk about “brand vibes.” A commercial building’s exterior is its first impression. A stylish single-column solar carport is basically a billboard for sustainability. It tells the world that the company inside is forward-thinking and committed to a green future.
Concealed Cable Management for a Clean, Professional Look
One thing that ruins a “stylish” project is messy wires hanging everywhere. We’ve designed our racking with integrated rail channels. The high-voltage cabling is tucked away inside the structure, protected from the elements and out of sight. It’s that “finished” look that architects and LEED consultants love. It transforms the carport from a “solar rack” into true “solar architecture.”
The EV Synergy: Turning Carports into Revenue Hubs
By 2026, you can’t talk about carports without talking about Electric Vehicles (EVs). A solar carport is the perfect “fueling station” of the future.
Integrating Level 2 and DC Fast Charging Stations
The single-column design is particularly well-suited for EV integration. Since the pillars are centered, it’s much easier to run the electrical conduits for charging stations along the column line. You can mount the chargers directly onto the columns, creating a tidy, centralized hub for power. For a PV System Integrator, this is an easy upsell to the client: “Why just provide shade when you can provide fuel?”
Compliance and Permitting: Navigating Global Standards
We know that getting a project signed off by local authorities can be a nightmare. That’s why SR Solar ensures all our single-column designs are pre-engineered to meet major international standards, including:
- AS/NZS 1170 (Australia/New Zealand)
- JIS C 8955 (Japan)
- Eurocode 1 & 3 (Europe)
- ASCE 7-10 (USA)
When you partner with us, you aren’t just getting a pallet of parts. You’re getting a full structural report signed by our senior engineers. This “bankable” documentation makes the permitting process move significantly faster, saving your team weeks of back-and-forth with the city.
ROI Analysis: Does the Premium Design Pay Off?
You might ask, “Is a single-column design more expensive than a basic two-post frame?” Initially, yes, the material cost for the heavy-duty cantilever arm is slightly higher. However, when you factor in the reduced foundation labor, the increase in parking capacity, and the higher property valuation, the ROI often exceeds traditional designs. In most commercial applications, the payback period is 5–8 years, but the “prestige value” starts on day one.
The SR Solar Edge: Why Partner With Us for Your Next Project?
At SR Solar, we’re not just a manufacturer; we’re your engineering partner. We understand that every parking lot has its own quirks—slopes, weird corners, or specific wind zones. Our team provides customized design schemes that balance aesthetics with brutal structural reality.
We’ve seen it all, from small corporate lots to massive industrial hubs. Our goal is to make you look like a hero to your clients by delivering a system that is easy to install, beautiful to look at, and tough enough to last for decades. Let’s stop building boring carports and start building the future of energy-integrated infrastructure together.
Conclusion
The trend toward stylish single-column solar carports is more than just a fashion statement—it’s a logical evolution in urban solar design. By prioritizing driver maneuverability, reducing onsite labor, and creating a sleek “architectural” feel, this design offers a superior value proposition for B2B stakeholders. As we move further into 2026, the question isn’t whether you should switch to single-column carports, but how fast you can get them installed to meet the rising demand for EV-ready, high-performance parking assets.
Frequently Asked Questions
1. Can single-column carports really withstand high wind zones?
Absolutely. By using high-strength HDG steel for the main pillars and conducting rigorous wind tunnel simulations, our designs are rated for wind speeds up to 60m/s. The foundation is specifically engineered to handle the increased “moment” at the base.
2. Are they compatible with all types of solar panels?
Yes, our single-column systems are “module agnostic.” Whether you are using standard 60-cell, 72-cell, or the newer large-format N-type bifacial modules, our adjustable rail systems can accommodate them perfectly.
3. How much time can I save on installation compared to double-post designs?
On average, EPCs report a 20-30% reduction in foundation-related labor. With fewer holes to drill and less concrete to manage, the structural assembly phase moves significantly faster.
4. Is there a way to hide the wiring for a cleaner look?
Yes! SR Solar carports feature integrated wire management channels within the rails. This protects the cables from UV damage and keeps the underside of the carport looking neat and professional.
5. Do these carports require a lot of maintenance?
Very little. Because we use AL6005-T5 aluminum and hot-dip galvanized steel, the structure is essentially “set it and forget it” for 25+ years. We recommend a simple annual check of the torque on the bolts and cleaning the panels to maintain energy efficiency.